Attibele · Anekal, South Bengaluru
Purva Anekal Apartments near Attibele | Price & Plans
Explore Purva Anekal apartments near Attibele with indicative prices from ₹95 lakh, 1, 2 and 3 BHK planning details, master plan, amenities and connectivity.
| Project detail | Current information |
|---|---|
| Project area | 27.29 acres |
| Homes | 2,977 apartments |
| Towers | 14 towers |
| Configurations | 1, 2 & 3 BHK |
Request project details
Purva Anekal combines the reach of a large apartment community with a configuration mix that can serve very different household stages. Across 27.29 acres, the current programme distributes 2,977 homes among 598 one-bedroom, 1,183 two-bedroom and 1,196 three-bedroom apartments. The two larger categories together form four-fifths of the community, giving family homes the strongest presence, while the compact group creates an entry route into the same shared setting. Fourteen towers organize that population through several vertical formats rather than one repeated block. Most rise to 23 or 24 upper floors over stilt, basement or podium conditions, while Tower 14 introduces a shorter 12-upper-floor profile. The result is a site where tower identity can matter almost as much as apartment type.
Landscape and shared facilities give the plan its second layer. Approximately 6.04 acres of landscape represent more than one-fifth of the overall site, and the clubhouse is planned as a multi-level building with stilt, podium and three upper floors. Those figures suggest a substantial common realm between the high-rise groups. A home near a landscaped court may feel different from one closer to arrival movement or the clubhouse, even when both share the same bedroom count. The amenity programme extends that relationship through social lounges, fitness and wellness, swimming, indoor games, outdoor movement, children’s activity and shaded gardens. Reading these categories together with tower position turns the homepage into a picture of daily life rather than a disconnected list of facilities.
The commercial and location information adds two clear comparison scales. Indicative bands begin at ₹95 lakh for the entry format, ₹1.30 crore for 2 BHK and ₹1.50 crore for 3 BHK. At the same time, Attibele and NH-44 sit at approximately 2.1 km, Hosur at 5.5 km and Heelalige Railway Station at 9.22 km, while Bengaluru, Krishnarajapura railway station and the airport sit much farther away. This combination positions Purva Anekal most directly around the Attibele–Hosur corridor, with metropolitan travel forming the longer end of the location profile. A useful home shortlist therefore joins four decisions that are often separated: the household size, the preferred tower context, access to landscape and shared spaces, and the travel pattern that will shape the week. The route guides below develop each dimension while keeping all four anchored to the same project scale.
Overview
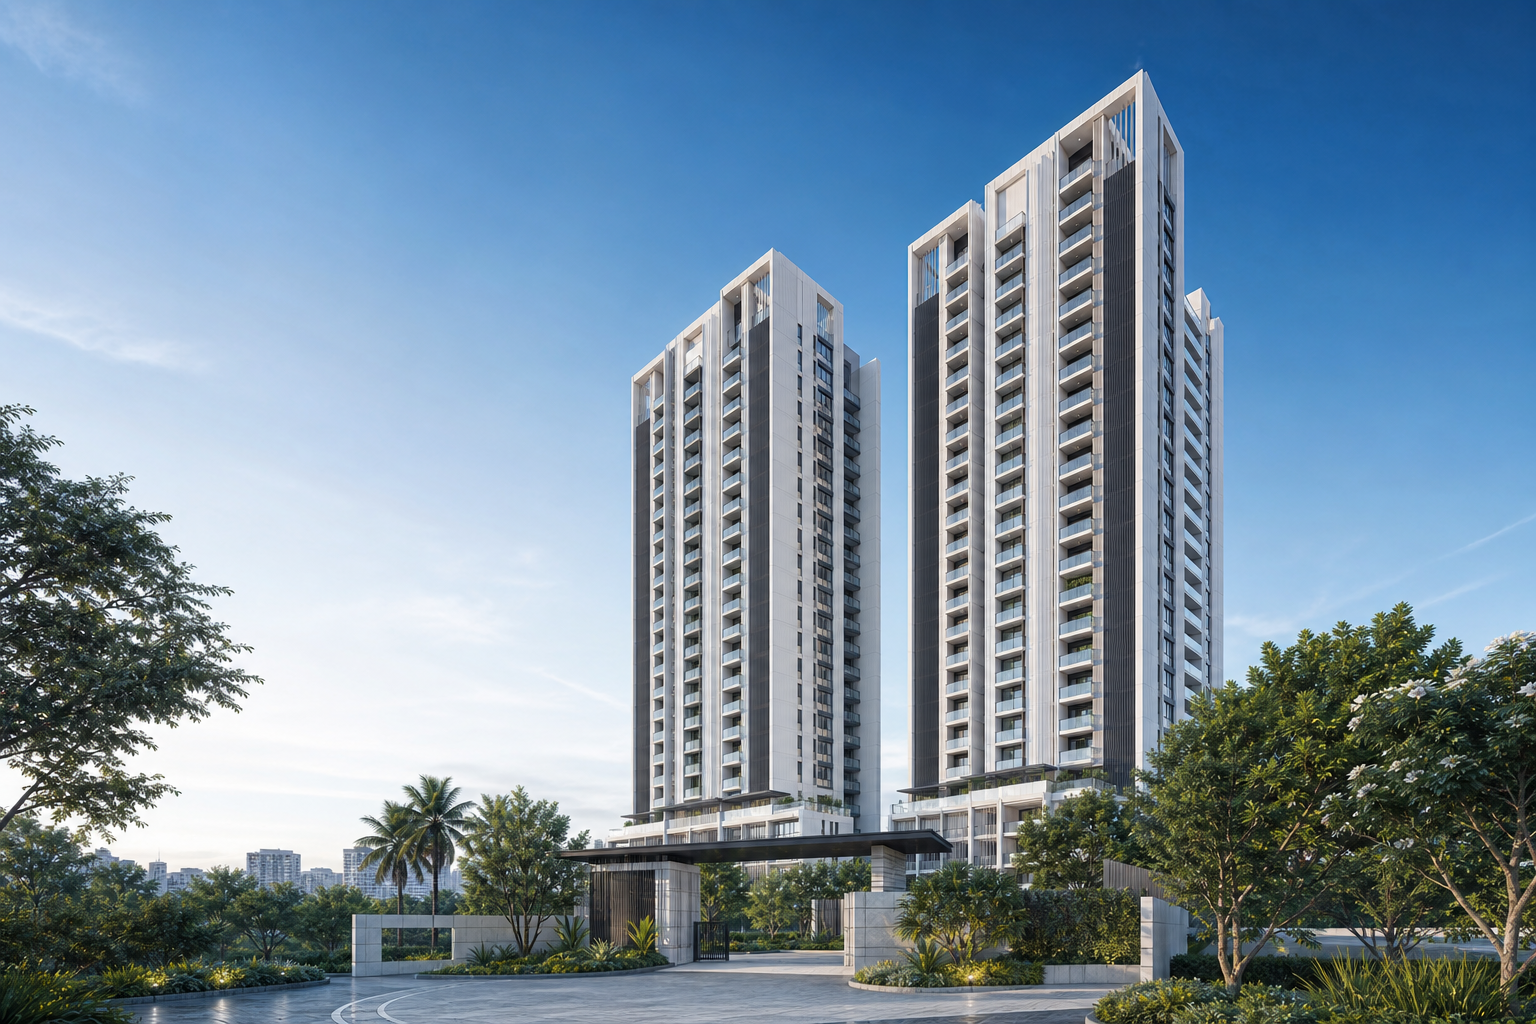
Purva Anekal is a 27.29-acre high-rise community near Attibele with 14 towers and 2,977 planned apartments. Its residential mix spans 1, 2 and 3 BHK homes, including 598 one-bedroom, 1,183 two-bedroom and 1,196 three-bedroom apartments in the current programme. Those counts show that the project is weighted toward two- and three-bedroom family homes while retaining a substantial compact-home group. The built form varies across the site rather than repeating one tower type. Five towers are scheduled at basement, stilt and 24 upper floors; two combine basement, stilt, podium and 23 upper floors; six use stilt, podium and 23 upper floors; and Tower 14 is a shorter basement, stilt and 12-upper-floor block. Approximately 6.04 acres are identified for landscape, with a clubhouse shown at stilt, podium and three upper floors. This scale makes the first shortlist decision broader than configuration alone: buyers can compare tower group, vertical form, proximity to landscape and access before moving to an individual plan and price sheet.
- Project company
- Purva Blue Home Ventures Private Limited
- Gross plot
- 27.29 acres
- Proposed homes
- 2,977
- Proposed built form
- 14 towers
- Programme
- 1, 2 and 3 BHK
- Landscape stated
- Approximately 6.04 acres
Master Plan
The master-plan information is most useful when read as a set of tower groups rather than a single 14-building total. Towers 1, 2, 3, 12 and 13 form one 24-upper-floor group. Towers 4 and 5 add podium levels to a 23-upper-floor schedule, while Towers 6 through 11 form the largest 23-upper-floor group. Tower 14 stands apart as the shorter 12-upper-floor block. That variation can influence outlook, movement, density and the relationship between a chosen stack and the larger site. The planning study also brings together perimeter access, internal roads, landscaped zones, podium conditions and the clubhouse context. Approximately 6.04 acres of landscape give the open-space network real weight within the 27.29-acre parcel, but its usefulness will depend on how routes from each tower meet those spaces. A household deciding between a central and edge position can compare the likely walk to shared facilities, exposure to arrival movement and the view toward landscape or neighbouring blocks. The plan section organizes these site relationships before the apartment-level comparison begins.
Master Plan
Floor Plans
Purva Anekal offers three principal home types within one large community: 1, 2 and 3 BHK apartments. The programme counts provide a useful context for that choice. One-bedroom homes represent 598 apartments, while the two larger categories account for 1,183 and 1,196 homes respectively. The near-even split between 2 and 3 BHK suggests that both are central to the community rather than specialist formats. A configuration decision should begin with household use. A compact home benefits from efficient circulation and a clear relationship between living, kitchen and private space. A 2 BHK needs workable bedroom separation and utility movement without losing too much area to passages. A 3 BHK can support larger families, guests or work space, but only when the third room and shared zones remain practical. The visual cards focus on these planning relationships. The next comparison is the current project drawing: its area basis, tower, stack, balcony and utility arrangement must describe the same apartment as the commercial quotation. This keeps bedroom count, physical plan and final cost connected.
Amenities
Purva Anekal’s shared-space programme is designed for the scale of a 2,977-home community. The clubhouse is shown as a stilt, podium and three-upper-floor building, while approximately 6.04 acres are allocated to landscape. The amenity categories cover social, fitness, family and outdoor routines: a clubhouse lounge, reading and gathering spaces, a swimming pool, fitness and wellness rooms, indoor games, outdoor movement, children’s activity and landscaped paths. Their value comes from how they divide daily use across age groups and times of day. A social lounge and community room can support resident gatherings; fitness and pool spaces serve regular exercise; family and children’s zones provide informal recreation; and the landscape network links the tower groups with shaded outdoor movement. The image-led cards make those categories easier to scan and compare. Within a 14-tower plan, location matters as much as the list itself, because walking distance, serving phase and shared access can change the usefulness of the same facility. The amenity section therefore connects each visual category to the larger clubhouse, landscape and tower arrangement.
Amenity programme

Clubhouse and social lounge
Shared lounges and adjoining outdoor areas support resident gatherings, community activities and informal meetings.

Reading lounge and shared spaces
Desks, bookshelves and comfortable seating provide space for reading, study and occasional shared work.
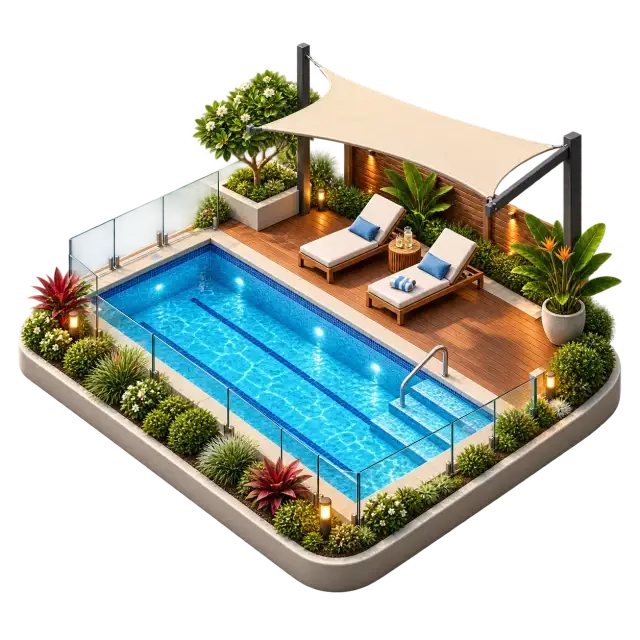
Swimming pool and pool deck
The swimming area and surrounding deck provide space for exercise, family leisure and outdoor downtime.

Fitness studio and wellness room
Exercise equipment and open floor space support strength, mobility, stretching and regular wellness routines.
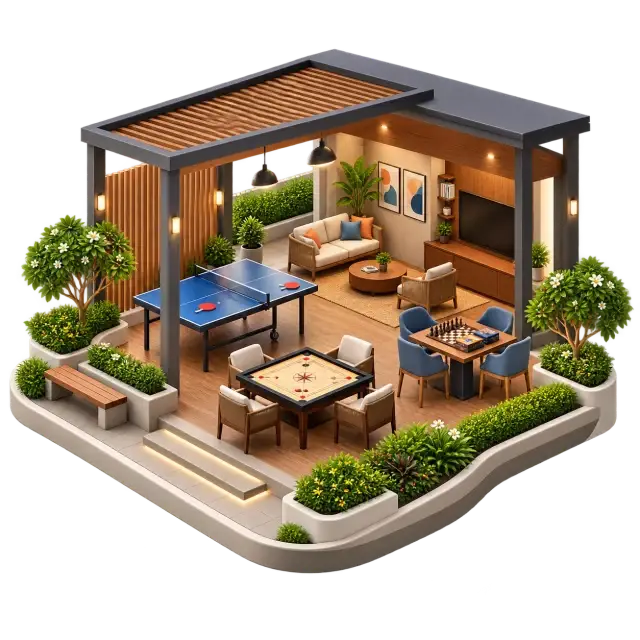
Indoor games and community room
Indoor games and informal seating provide an all-weather setting for recreation and social time.

Multipurpose court and outdoor movement
A multipurpose court provides a defined setting for games, practice and active outdoor recreation.

Children’s play and family zone
Play equipment, soft ground and nearby seating create a family-friendly area for everyday outdoor activity.

Landscaped gardens and shaded paths
Connected gardens and shaded paths support walking, outdoor seating and everyday contact with planting.
Price
The indicative entry bands create three different budget starting points within the same project. The current guide begins at ₹95 lakh for the entry format, ₹1.30 crore for 2 BHK apartments and ₹1.50 crore for 3 BHK apartments. The step from the entry band to 2 BHK is ₹35 lakh, while the move from 2 BHK to 3 BHK begins with a smaller ₹20 lakh difference before unit-specific charges. That comparison helps a household decide where additional space may fit the budget, but it does not show the final all-in difference. Floor position, area basis, parking, clubhouse or facility charges, deposits, taxes and payment milestones can materially alter the total. The entry configuration also needs careful naming because the price guide uses a 1.5 BHK label while the planning programme lists 1 BHK. A useful shortlist pairs the selected configuration with a dated area schedule and cost sheet, then compares the same cost columns across options. This turns three headline starting points into one consistent affordability comparison.
Gallery
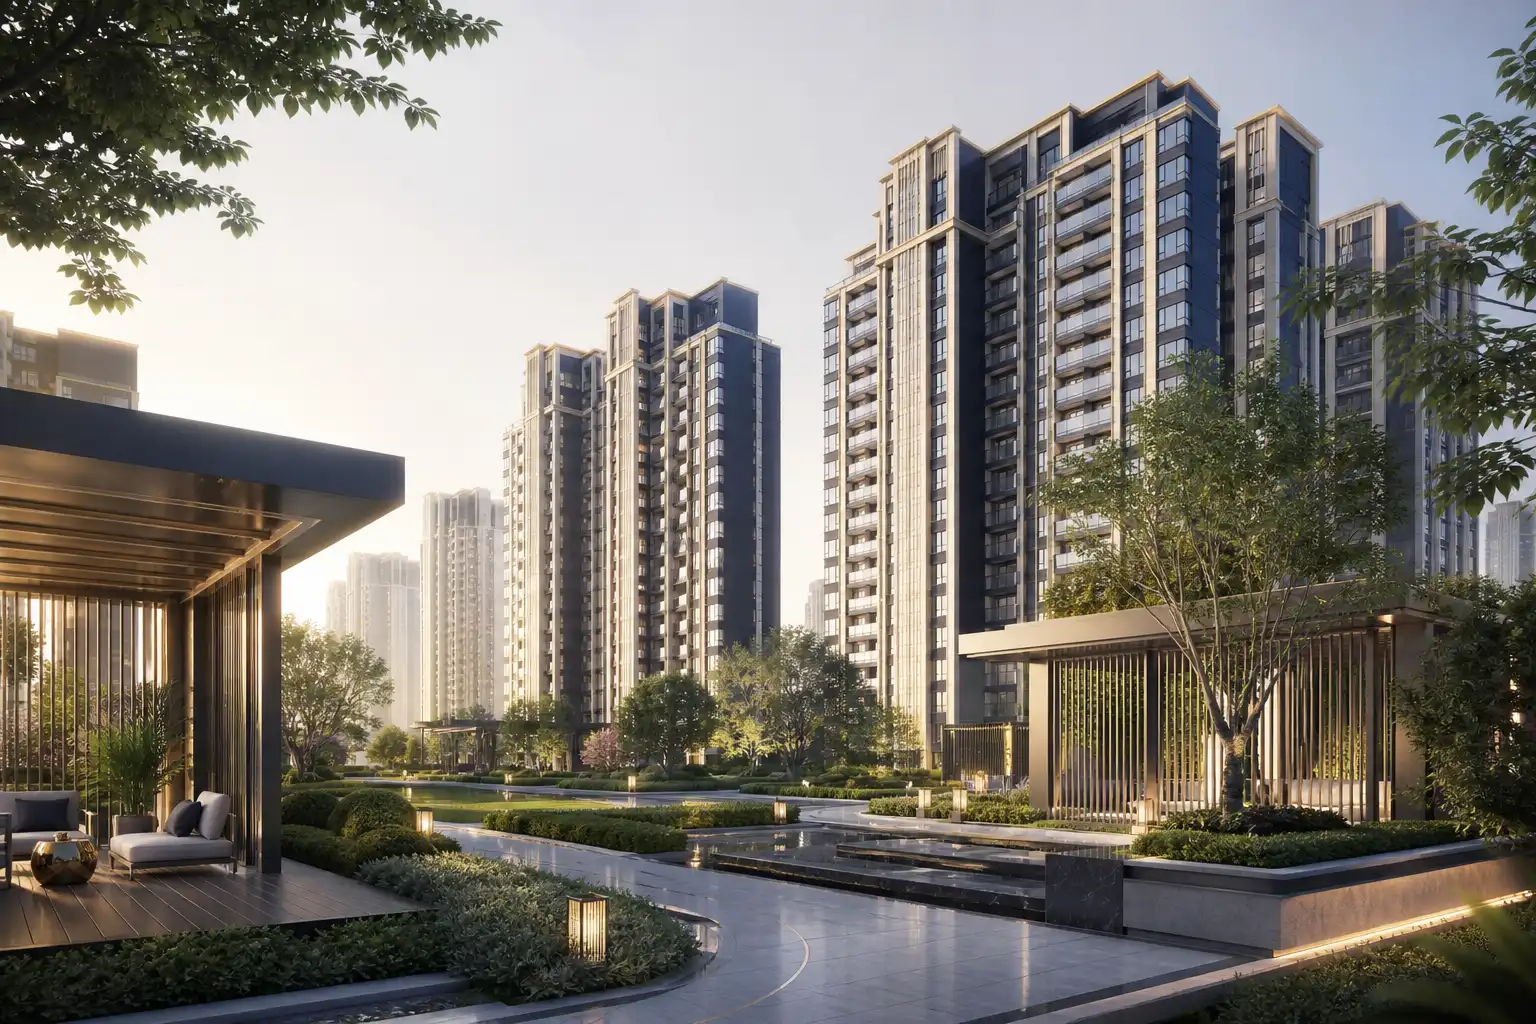
Six visual studies present Purva Anekal at three scales. The arrival and evening skyline establish the high-rise composition; the courtyard and water court focus on open space between buildings; and the lobby and shared lounge move inside the resident journey. This ordering makes the gallery useful for more than browsing. The skyline gives a sense of the vertical community created by 14 towers, while the arrival scene frames the transition from the Attibele–Anekal corridor into the site. Courtyard planting and the water-side scene connect with the stated 6.04-acre landscape programme. The lobby and lounge then show the material and social qualities a household may value after leaving the larger public realm. Together, the images provide a consistent navy, ivory and restrained-gold architectural direction while keeping each scene tied to a different buyer question. Compare the exterior massing with the master-plan tower groups, relate the landscaped scenes to the open-space network, and use the interior studies to identify the finishes and shared-space character that matter to the household.
Residential arrival study
Landscape courtyard study
Lobby material study
Shared lounge study
Water-court study
Skyline study
Location
The stated distance set places Purva Anekal close to the Attibele–Hosur industrial and residential corridor while retaining a longer connection to central and north Bengaluru. Attibele and NH-44 are each about 2.1 km from the project reference, making the national-highway corridor the immediate regional link. Hosur is about 5.5 km, which gives the location a cross-border employment and services context distinct from a central Bengaluru apartment. Heelalige Railway Station is approximately 9.22 km away. The longer references show the other side of the trade-off: Bengaluru is stated at about 30 km, Krishnarajapura Railway Station at about 33 km and Kempegowda International Airport at about 48.69 km. These figures separate short corridor access from much longer metropolitan and airport journeys. A household working around Attibele or Hosur may value the near end of the range, while regular travel toward central, eastern or northern Bengaluru will carry greater distance. The location table keeps those seven reference points together so the shortlist can be evaluated by actual travel pattern rather than by one broad locality label.
Attibele Hobli, Anekal Taluk, Karnataka, IN
Map centred on the project location stated in the planning material for orientation; confirm the current entrance before travelling.
Locality
| Destination | Locality | Distance | Route |
|---|---|---|---|
| Attibele | Attibele town reference | ~2.11 km | Distance reproduced from the planning record; not an independent route measurement. |
Road
| Destination | Locality | Distance | Route |
|---|---|---|---|
| NH-44 | National Highway 44 reference | ~2.09 km | Distance reproduced from the planning record; not an independent route measurement. |
Regional hub
| Destination | Locality | Distance | Route |
|---|---|---|---|
| Hosur | Hosur town reference | ~5.5 km | Distance reproduced from the planning record; not an independent route measurement. |
Railway station
| Destination | Locality | Distance | Route |
|---|---|---|---|
| Heelalige Railway Station | Heelalige Railway Station | ~9.22 km | Distance reproduced from the planning record; not an independent route measurement. |
| Krishnarajapura Railway Station | Krishnarajapura Railway Station | ~33 km | Distance reproduced from the planning record; not an independent route measurement. |
City reference
| Destination | Locality | Distance | Route |
|---|---|---|---|
| Bengaluru | Bengaluru | ~30 km | Distance reproduced from the planning record; not an independent route measurement. |
Airport
| Destination | Locality | Distance | Route |
|---|---|---|---|
| Kempegowda International Airport | Kempegowda International Airport | ~48.69 km | Distance reproduced from the planning record; not an independent route measurement. |
Healthcare
| Destination | Locality | Distance | Route |
|---|---|---|---|
| Narayana Health City | Narayana Health City, Bommasandra | ~12.1 km | Driving route from the mapped project reference point |
Employment
| Destination | Locality | Distance | Route |
|---|---|---|---|
| Electronic City | Electronic City, Bengaluru | ~18.4 km | Driving route from the mapped project reference point |
Railway station
| Destination | Locality | Distance | Route |
|---|---|---|---|
| Hosur Railway Station | Hosur Railway Station | ~11.1 km | Driving route from the mapped project reference point |
Planning-record distances are shown alongside Google Maps driving distances observed 27 August 2026 from the mapped project reference point.
FAQ
The essential Purva Anekal questions can be answered from a compact set of project figures. The community covers 27.29 acres, includes 14 towers and plans 2,977 apartments across 1, 2 and 3 BHK categories. The largest portions of the programme are the 1,183 two-bedroom and 1,196 three-bedroom homes, with 598 one-bedroom apartments forming the compact entry group. Approximately 6.04 acres are assigned to landscape, and the clubhouse is shown as a multi-level shared building. Indicative starting prices create a separate decision layer, beginning at ₹95 lakh for the entry format, ₹1.30 crore for 2 BHK and ₹1.50 crore for 3 BHK. Location questions are anchored by Attibele and NH-44 at roughly 2.1 km, Hosur at 5.5 km and the longer routes toward Bengaluru and the airport. These answers work best as one sequence: understand project scale, choose a tower and configuration, assess shared-space access, then align the plan and full cost sheet for the same home. The FAQ section resolves the recurring facts while the dedicated pages provide the detailed comparison surfaces.
What is Purva Anekal?
Purva Anekal is a planned high-rise apartment community near Attibele in Anekal, South Bengaluru, covering 27.29 acres with 14 towers and 2,977 homes.
What is the proposed scale?
The available project details state 27.29 acres, 14 towers, 2,977 apartments and approximately 6.04 acres identified for landscape.
Which configurations are stated?
The project programme includes 1, 2 and 3 BHK homes. Request the current unit-area schedule and configuration-specific floor plan when shortlisting a home.
Are prices available?
Indicative starting prices are ₹95 lakh for 1.5 BHK, ₹1.30 crore for 2 BHK and ₹1.50 crore for 3 BHK apartments. Request a dated cost sheet for the exact unit and all applicable charges.
Is this site an authorised channel for Purva Anekal?
The publisher has recorded this site as an Authorised Channel Partner for Purva Anekal. Purva Blue Home Ventures Private Limited remains the project company named in the available record and is identified within the wider Puravankara group; confirm the current promoter and seller identity on your booking documents.
Can I rely on the plan visuals?
The plan views help explain tower, configuration and amenity categories. Request the current measured plan and revision for the exact unit or phase you are evaluating.
Continue your project shortlist
Connect the chosen tower group, 1–3 BHK format and indicative price band before comparing the matching plan and cost sheet.